
"Perfect" precision machining doesn't mean zero variation. No machine, operator, or process achieves that. It means producing parts consistently within the tolerances, geometry, surface finish, and documentation requirements the application actually demands.
This article covers what precision machining really means, how the process works, which methods shops use and why, the benefits and tradeoffs involved, what it looks like in medical-device production, and how to evaluate a manufacturing partner before you commit a program.
Key Takeaways
- Precision machining means consistent, repeatable results within defined tolerances, not perfection.
- Tolerance, accuracy, repeatability, and surface finish are distinct specs, not interchangeable terms.
- The right machining method depends on geometry, material, and tolerance, not a single "best" process.
- Tighter tolerances add cost; specify them only where function or safety requires it.
- Certifications like ISO 13485:2016 signal quality-system maturity, not a guarantee of flawless parts.
What Is Perfect Precision Machining?
Precision machining is a subtractive manufacturing process. Material is removed from a workpiece using controlled cutting, abrasive, or electrical methods until it matches specified dimensions and features. The "precision" part comes from how tightly the result matches the print, not from the cutting method itself.
Getting there consistently requires several things working together:
- CNC control that positions tooling with repeatable accuracy
- Tooling matched to the material and feature geometry
- A stable machine platform that resists vibration and thermal drift
- Workholding that keeps the part fixed through every operation
- Operator expertise in setup, programming, and troubleshooting
- Process planning that sequences operations to minimize error
Tolerance, Accuracy, and Repeatability Aren't the Same Thing
These terms get used interchangeably, but they describe different things:
- Tolerance is the permitted variation from a nominal dimension, like a shaft specified at 10mm ±0.01mm.
- Accuracy is how close a measured value comes to the true, intended value.
- Repeatability is whether you can reproduce that same accurate result across multiple parts or production runs.
- Surface finish and geometric tolerances cover requirements beyond basic length or diameter, such as flatness, perpendicularity, or a specified Ra value.
A part doesn't need the tightest possible tolerance on every feature to qualify as precise. An implant interface that must seat against a mating component needs a tight tolerance. A clearance hole on the same part may not.
Required precision ties back to how that feature fits, moves, seals, bears load, or interfaces with another part.
Precision is a complete production system. It spans design review, material selection, programming, setup, cutting parameters, inspection, and documentation. Skip any one of those steps and the precision claim falls apart, regardless of how capable the equipment is.
How Does the Precision Machining Process Work?
Precision machining follows a defined sequence, starting well before a cutting tool ever touches material.
Design and Engineering
The process begins with a CAD model, technical drawings, and material specifications. Critical features, tolerance callouts, surface-finish requirements, and the part's intended use all get documented here. This is the reference point everything downstream gets measured against.
Design-for-Manufacturability Review
A manufacturer reviews the design to catch difficult features before they become production problems: unnecessary tight tolerances, thin walls prone to deflection, challenging setups, or tool-access limitations.
A documented example from Protolabs' design guidelines illustrates this well. Sharp internal pocket corners force the use of small, slow-cutting end mills. Adding a corner relief of around 0.25 inches lets a machinist use a larger cutter and remove material faster, without changing how the part functions.
The corner still reads as sharp to the assembly, while machining time drops.
CAM Programming and Machine Preparation
CAM software converts the design into toolpaths and machine instructions: cutting sequence, tool selection, workholding strategy, speeds, feeds, and collision checks. Before production starts, the shop prepares the run:
- Verifies material certifications
- Sets up fixturing and calibrates tooling
- Validates the CNC program
- Accounts for coolant, chip control, and environmental factors that affect dimensional stability
Production and Verification
Most jobs move through a logical sequence:
- Roughing removes bulk material quickly
- Semi-finishing brings the part close to final dimensions
- Finishing achieves the specified tolerance and surface finish
- Deburring and secondary processes clean up edges and features
First-article inspection confirms the setup before a full run proceeds. In-process checks and final inspection catch problems along the way, and nonconformances are documented rather than ignored.
Inspection data feeds back into the process. It can flag tool wear, thermal drift, or a setup problem before scrap spreads across a full batch.

Precision Machining Methods and Equipment
No single machining method covers every geometry. Shops select processes based on part shape, material, and tolerance requirements.
CNC Milling and Turning
CNC milling uses rotating cutters to remove material, making it well-suited to pockets, slots, flat surfaces, contours, angled features, and complex 3D geometries.
CNC turning rotates the workpiece against a stationary cutting tool. It is the standard approach for cylindrical or rotational parts like shafts, pins, bushings, and threaded features.
Swiss-Type and Multi-Axis Machining
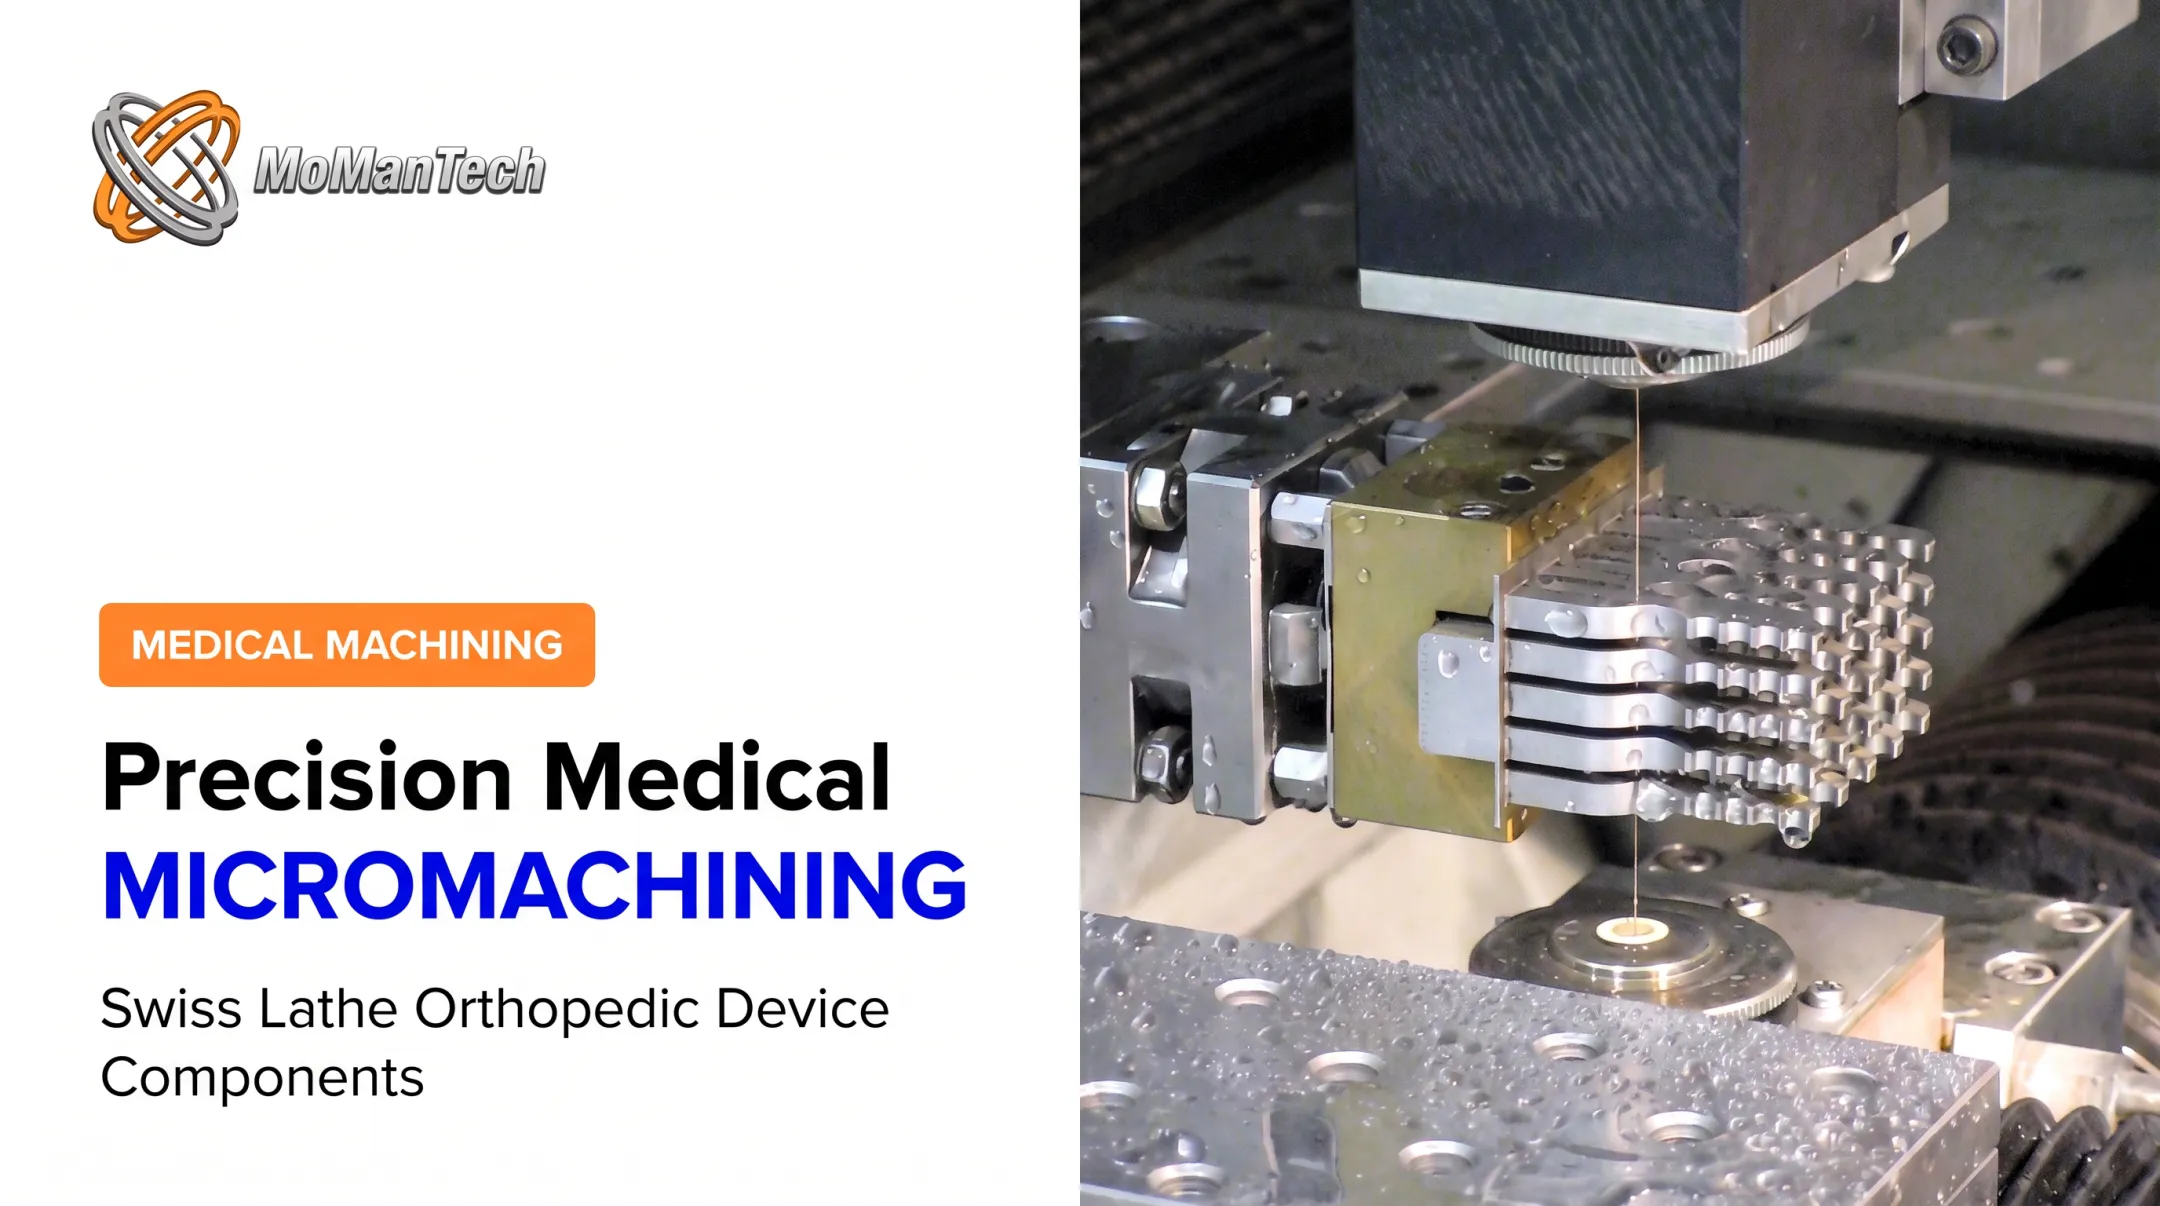
Swiss-type machining guides the workpiece through a sliding headstock close to the cutting tool, which adds support for small-diameter, slender, or geometrically complex components. That guided support matters for orthopedic instruments and small extremity components, where parts are often thin and precision-dependent.
Multi-axis and mill-turn machines combine multiple operations in a single setup. Additional axes reduce repositioning, support complex geometries, and limit the tolerance stack-up that happens every time a part moves to a new fixture.
Not every shop runs the same configuration. Confirm a manufacturer's actual axis count and spindle setup rather than assuming parity across suppliers.
Finishing and Specialty Processes
Some tolerance or surface requirements call for a secondary process after primary machining:
- Grinding refines a final dimension or surface finish on hardened or close-tolerance features
- EDM (electrical discharge machining) works well on electrically conductive, hardened, delicate, or intricate geometries that are hard to reach with conventional cutting tools
- Drilling, reaming, honing, and polishing each address specific hole, bore, or surface requirements
There's no single "most precise" process. The right choice depends on geometry, material, tolerance, surface finish, quantity, and production economics.

Benefits and Limitations of Precision Machining
Done well, precision machining delivers consistent, measurable advantages:
- Repeatable dimensions across every part in a run
- Reliable fit between mating components
- Ability to produce complex geometric features in a single setup or with minimal setups
- Documented quality that supports traceability and audits
- Smoother transition from prototype to recurring production
These translate into real business outcomes, including improved manufacturability, faster time to market, reduced lead-time risk, and lower defect-driven costs.
The Cost of Getting It Wrong
Quality failures aren't free. APQC's benchmarking data puts median scrap and rework costs at roughly 1% of sales across more than 1,000 companies surveyed. That's a cross-industry figure, not a medical-machining-specific average, but it illustrates why process control matters.
Where Precision Machining Has Tradeoffs
Tighter tolerances aren't free to achieve, either. They typically increase:
- Programming and setup time
- Tooling requirements and wear
- Inspection frequency and documentation
- Cycle time, which raises per-part cost
Precision machining isn't automatically the right choice for every feature or every volume. The smarter approach is to specify tight tolerances only where they affect function, safety, fit, regulatory compliance, or performance, and leave looser tolerances where they don't matter.
Precision Machining for Medical Devices: Applications and Quality
Orthopedic device components sit squarely in the category where precision machining matters most. Spinal, joint, extremity, trauma, and orthopedic implant or instrumentation parts need to perform exactly as designed, every time, because the consequences of failure are different from a consumer product.
More Than Dimensional Accuracy
Medical-device machining layers additional requirements on top of basic tolerances:
- Material and lot traceability back to raw stock
- Controlled, documented processes at every production step
- Defect prevention built into the workflow, not caught only at final inspection
- Cleanliness considerations appropriate to the device
- Repeatability across runs that may span months or years
Exact requirements vary by device, material, design history file, customer specification, and applicable regulation. There's no one-size-fits-all checklist.
Quality Inspection and Certification
Verification typically includes measurement against the engineering drawing, first-article review, in-process checks, final inspection, and retention of quality records for traceability.
MoManTech's quality system is built around ISO 13485:2016 certification, with controlled processes, trained personnel, and comprehensive inspection on every component. FDA's QMSR guidance is explicit that holding an ISO 13485 certificate doesn't exempt a manufacturer from FDA inspection. Certification signals a mature quality system. It is one input into evaluating a partner, not a standalone guarantee.

How MoManTech Approaches This
MoManTech focuses exclusively on highly engineered orthopedic device components for spine, trauma, large joint, and foot/ankle applications through precision CNC machining, multi-axis Swiss lathes, and wire EDM. Work scales from prototype quantities of 1 to 10 units through runs of 100 or more, with design-for-manufacturability consultation available from the planning stage onward.
Automated loading and unloading, along with lights-out production, support capacity and faster turnaround on repetitive machining tasks. Whether automation fits a given part depends on the specific geometry and program; it's not a universal answer, but it's one more lever for managing lead time on recurring orders.
How to Evaluate a Precision Machining Partner
Choosing a machining partner for medical-device work means looking past the quoted price. A practical evaluation should cover:
- Certifications and quality system: ISO 13485:2016 or equivalent, plus documented FDA-compliant processes
- Inspection capability: calibrated measurement equipment, first-article and in-process inspection, and retained records
- Traceability: material lot tracking from raw stock through finished part
- Industry experience: a track record with your specific device category, not just machining in general
- Program support: ability to move with you from design review through prototypes, first articles, production, and engineering changes
Before committing to a supplier, ask direct questions:
- What tolerances and critical features can you consistently hold on parts like ours?
- Which materials and finishes do you have direct experience with?
- What are realistic lead times at our expected quantities?
- What inspection documentation do you provide with each shipment?
- How do you handle nonconforming parts or mid-program design changes?
Compare suppliers on manufacturability guidance, responsiveness, and reliability across the full program, not just on unit price. A cheaper quote that generates rework or late deliveries rarely saves money in the end.
Conclusion
Perfect precision machining is controlled, repeatable manufacturing that consistently meets the functional and quality requirements defined for a specific part, run after run. Success is measured by reliable conformance, not by claims of zero variation or unlimited accuracy.
For medical-device OEMs developing spinal, joint, trauma, extremity, or orthopedic implant and instrument components, that distinction matters more than almost anywhere else. If you're evaluating a manufacturing partner for design-for-manufacturability input, prototype quantities, first articles, or production machining, MoManTech works with orthopedic device teams at every stage of that lifecycle.
Frequently Asked Questions
What does precision machining do?
It removes material under controlled conditions to produce components meeting specified dimensions, tolerances, geometries, and surface finishes. Inspection then verifies the finished part matches those requirements.
What is the most precise machining method?
No single method wins across every situation. The right choice depends on material, geometry, tolerance, surface finish, and part size, with grinding, EDM, Swiss machining, and multi-axis setups each suited to different applications.
Is precision machining the same as CNC machining?
Not exactly. CNC describes computer-controlled equipment, while precision machining refers to work performed to demanding dimensional or geometric requirements. Most modern precision operations happen to use CNC machines, but the terms aren't synonyms.
What factors affect precision machining accuracy?
Machine condition, tooling quality, workholding, material behavior, thermal stability, programming accuracy, operator expertise, and process control all play a role. Inspection methods also affect how accurately results get measured and confirmed.
How do manufacturers verify precision-machined parts?
Verification typically includes drawing review, calibrated measurement equipment, first-article and in-process inspection, final dimensional checks, and surface-finish verification where specified. Documented quality records support traceability for every batch produced.